2146 Hixon Street, Oakville, ON

4 Beds

3 Baths

2 full, 1 half

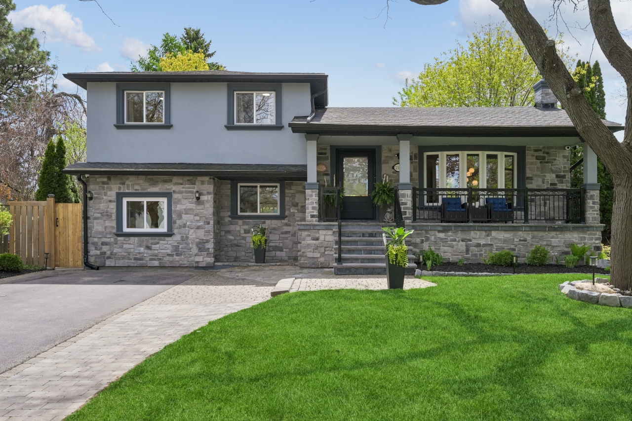
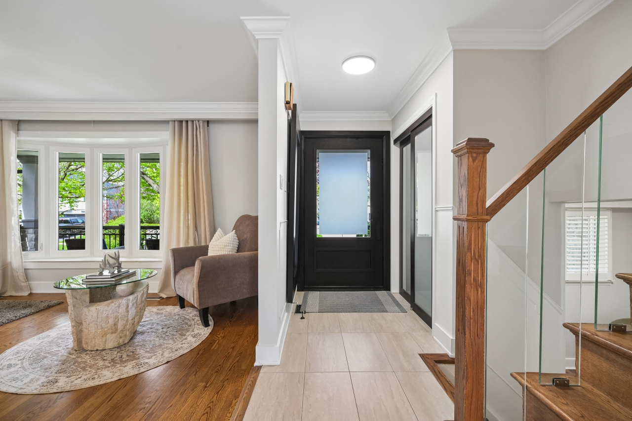
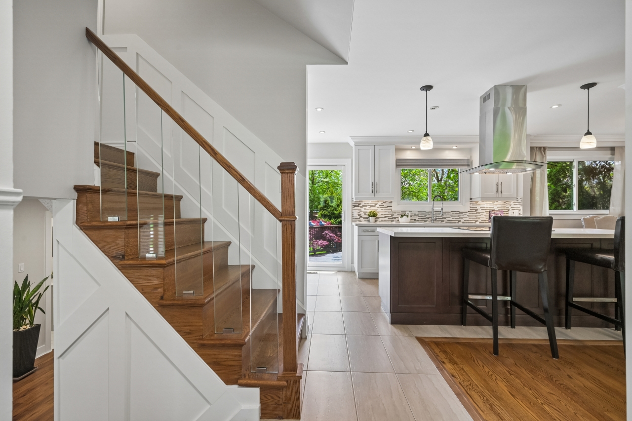
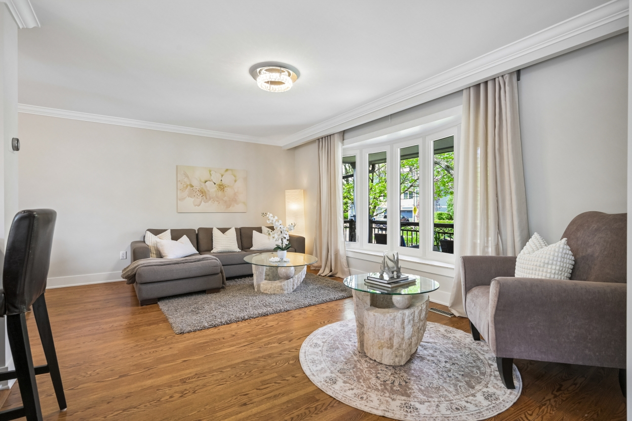
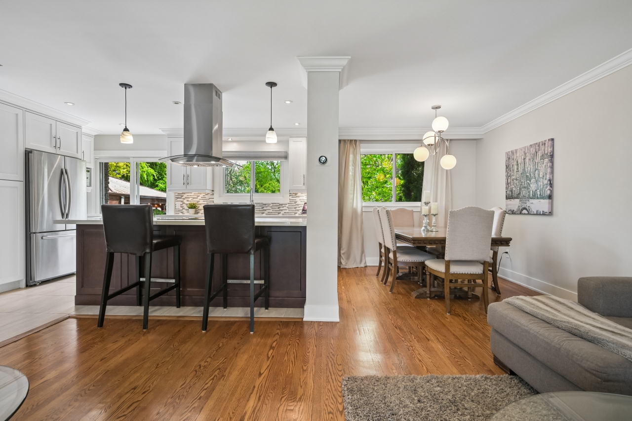
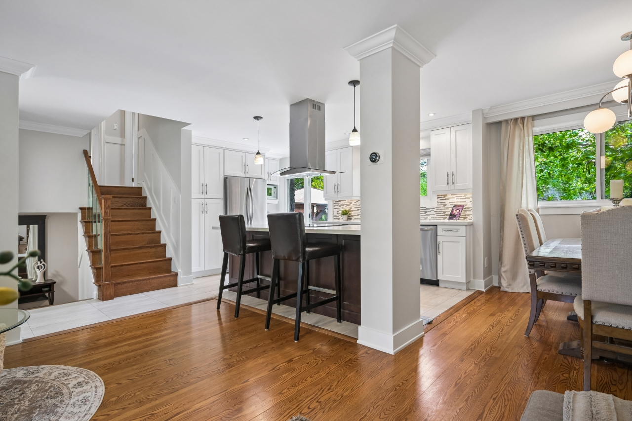
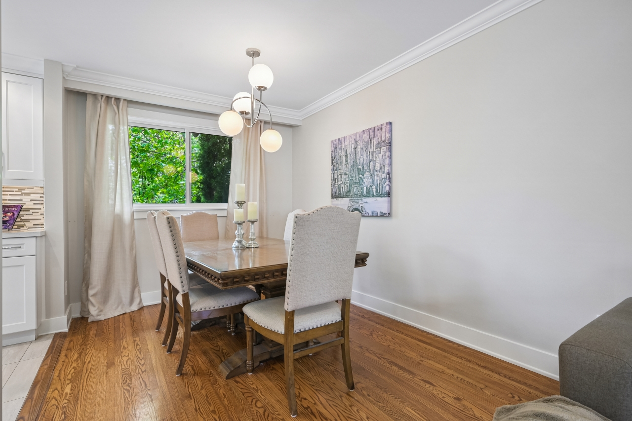
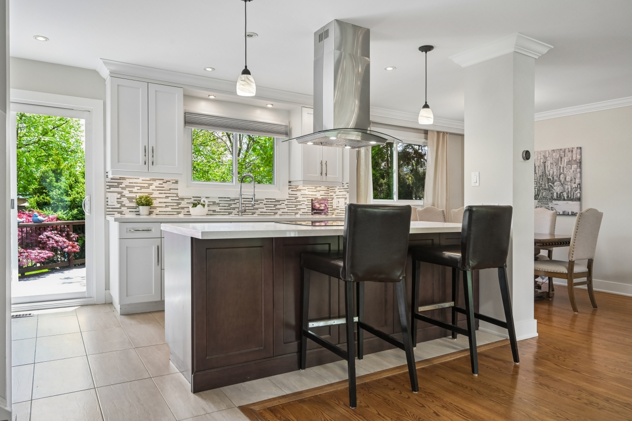
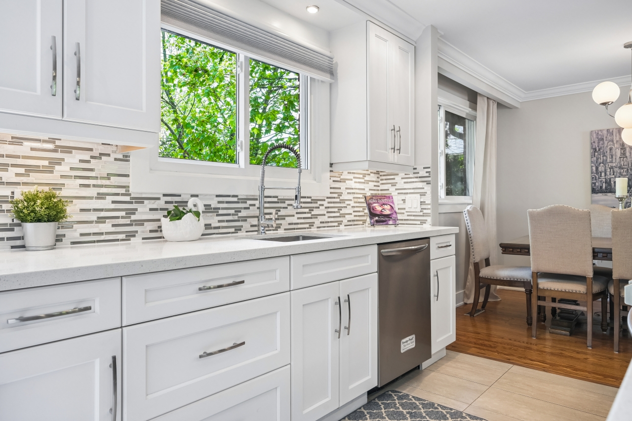
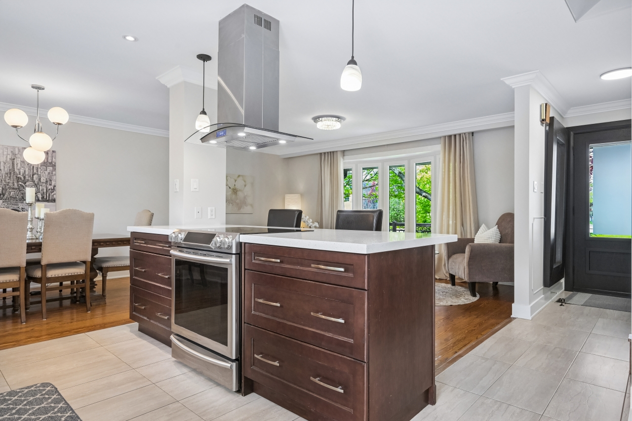
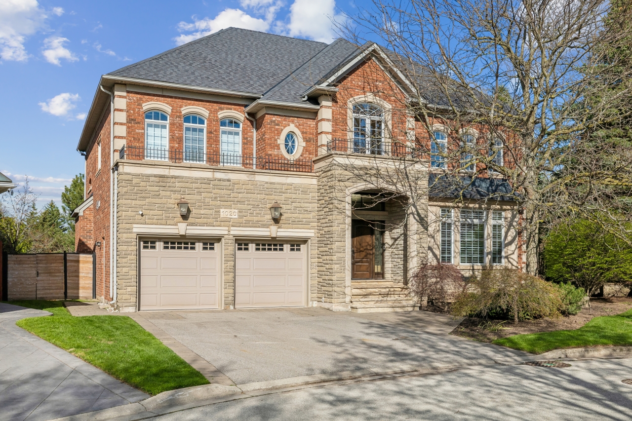
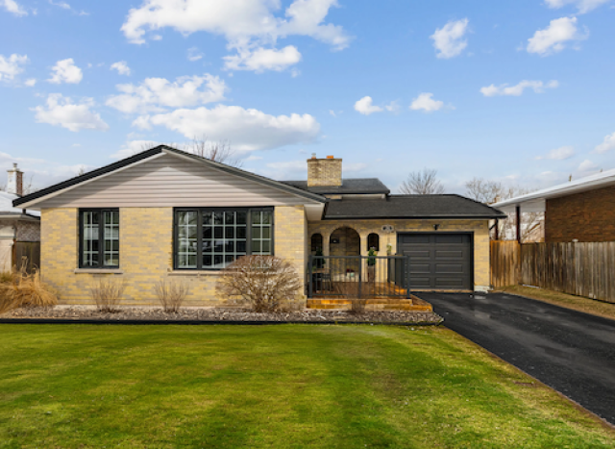
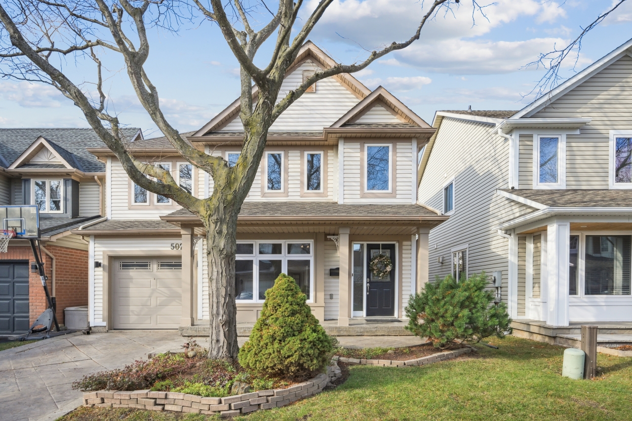
An extraordinary home in the heart of Bronte, just a short stroll to the village and lake, this beautifully updated four-bedroom, three-bathroom side-split showcases a truly rare oversized property—boasting nearly 200 feet of depth on one side and approx 2200 sq ft of finished living space. The backyard is a private resort-style retreat, thoughtfully designed and professionally landscaped for entertaining and relaxation. Enjoy the perennial gardens, inground pool with cascading waterfall, hot tub, tiki bar, and expansive deck, along with a covered gazebo featuring an awning, fully equipped outdoor kitchen with barbecue, sink, and bar fridge, separate pool house with paved patio—creating the ultimate outdoor living experience. Inside, the home is equally impressive with rich hardwood flooring and a stunning chef-inspired kitchen complete with white cabinetry, stainless steel appliances, breakfast bar with seating for four and a statement fan hood. The open-concept layout flows effortlessly into the family room with walkout access to the backyard, seamlessly blending indoor and outdoor living. The upper level offers three spacious bedrooms and a semi-ensuite four-piece bath, while the ground level features a private primary retreat with built-in closet and a three-piece ensuite. An additional living room with walkout provides versatile living space for the whole family. The finished lower level is designed for comfort and entertaining, featuring a generous rec room with built-in bar and wood-burning fireplace, a flexible bonus room ideal for a home office or gym, and abundant storage. A rare combination of lot size, lifestyle, and location—this is Bronte living at its finest. Say YES to the Address!


Property Details

Property Type Residential
LotSize 1750 sqft
Property Subtype Detached

When do you plan to buy?
We can help!

Enter your zip code below to get ALL the information in less than 60 Seconds! And download my ‘Ultimate Guide to Buying a Home’ and get educated about the homebuying process!

What type of property do you plan to buy?

When do you plan to buy?

How would you rate your credit score?

Is this your first property purchase?

How will this property be used?

What is the estimated purchase price of your next home?

$120,000   to   $500,000

What is your estimated down payment?

5% Down

Zero Down

More Than 50% Down

What is your gross annual household income?

$25,000 to $45,000

More Than $250,000

$0 to $25,000

What is your employment status?

Are you working with a real estate agent?

What is your full name and email?

Please enter your full name.
Please enter your Email.
Please enter a valid email address.
or use your Facebook instead
The NANCY FESTARINI Team
Sales Representative
The Star Group
  • Phone: 416-919-8521
Thank you

I'll be reaching out to you shortly. In the meantime, please feel free to call or text me with any questions.
Visit me online at http://www.nancyfest.com/

Photos

Get Top Dollar for Your Home

With Our 100+ Point Marketing Plan!

Learn how we will get your home:

  • In front of and shown to more buyers
  • Sold faster and for more money
  • Sold on your terms without the hassle and stress

Real Estate Resource Center

Real Estate Reports for Home Owners, Sellers & Buyers!

Maps & Local

Print Brochure

View More Listings

Click the property below to view the virtual tour of each listing.